The part every build underestimates
It's never just the floor.
On most builds, flooring and tile are the last thing anyone plans. You're running a dozen trades, the client takes weeks to decide, and the details that belong on paper get settled in the field instead. Early on, none of it looks like a problem. It just surfaces later, at the worst possible time, and it surfaces as yours.
It is never the floor itself. It is the schedule it pushes, the change order it triggers, and the confidence your client quietly loses.
The solution
One partner for flooring and tile, from first selection to final install.
Kirkpatrick Floors plans, supplies, and installs your entire flooring and tile package. Every decision gets made and documented up front, so your schedule holds, the finish holds, and you never get the jobsite call.

Kyler Kirkpatrick
Founder, Kirkpatrick Floors
What We Do
The entire flooring and tile package, handled in one place.
From the first selection to the final install, Kirkpatrick Floors carries the whole flooring and tile scope. Kyler's commercial estimating background sets the standard for how every project is planned, documented, and run.
Material Direction
We help guide the flooring and tile package from the beginning, recommending what belongs where based on application, use, design intent, and installation requirements.
Studio Selection Meetings
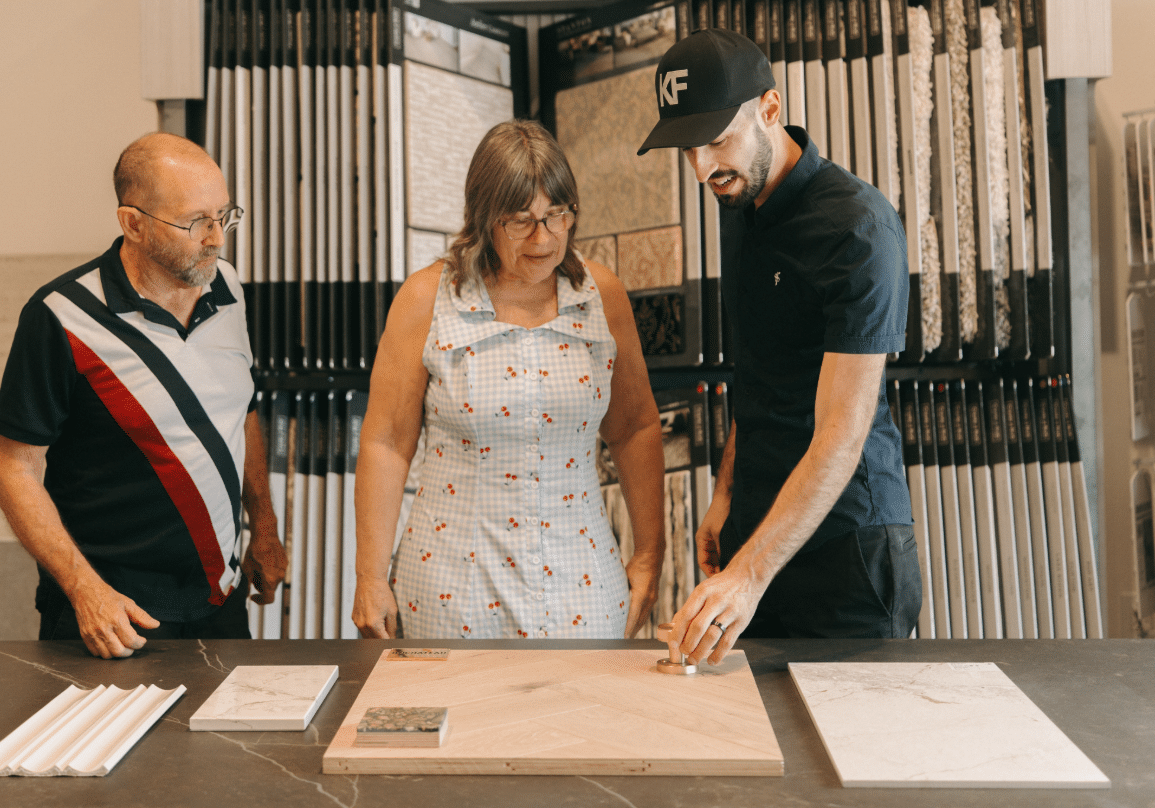
Your clients work through a focused set of options in our Bunnell studio, not a warehouse of samples that paralyzes the decision.
Scope Development
Selections, layouts, trims, assumptions, product requirements, and application notes are organized in writing before procurement.
Material Supply
Approved materials are ordered, staged, and coordinated to the confirmed scope.
Professional Installation
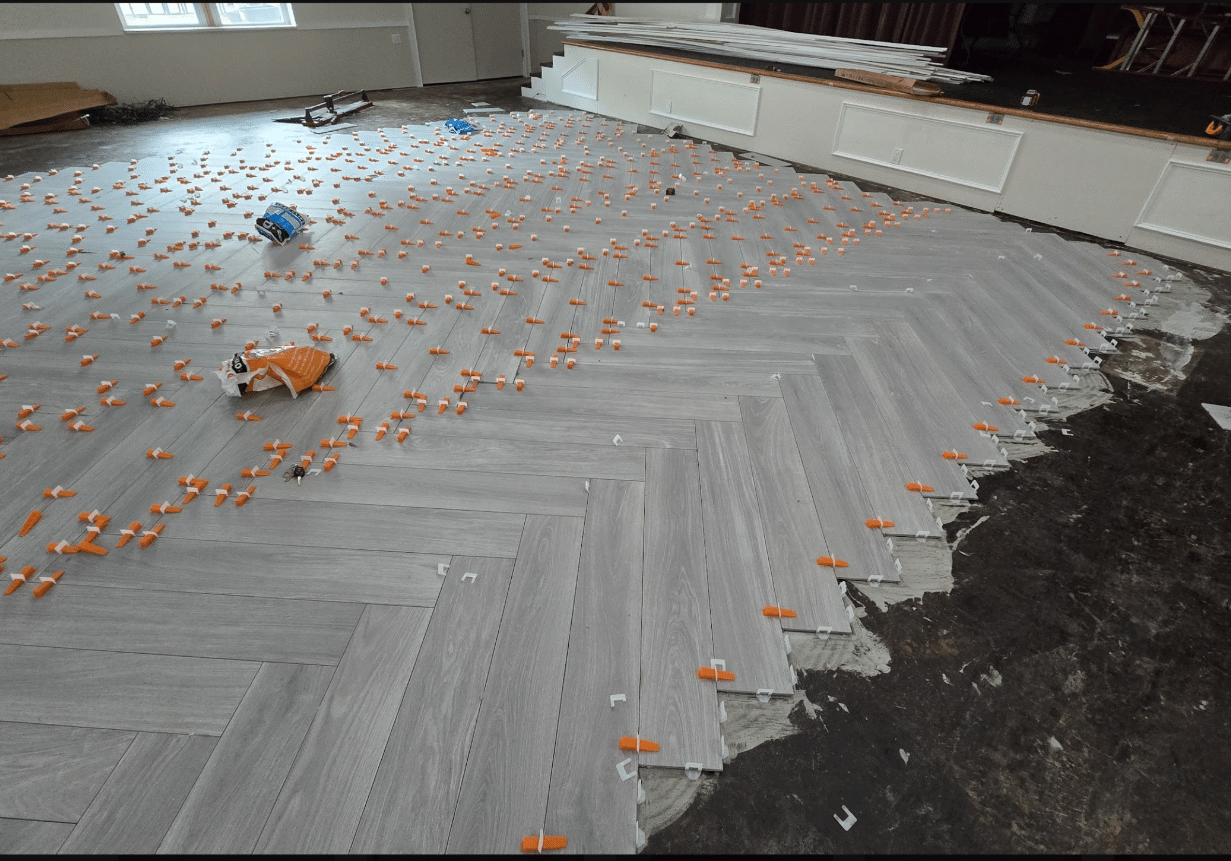
Installation is managed by the Kirkpatrick Floors team. Every installer works under written installation criteria covering preinstallation verification, manufacturer compliant methods, jobsite protection, daily cleanliness, and documentation. The team carries general liability, workers' comp, and commercial auto coverage.
What You Receive
A documented plan you can forward
That estimating discipline shows up most in the paperwork. Before installation begins, you receive a written package, organized clearly enough to forward inside your own organization, so everyone knows exactly what is included.
Selection sheets
Locations, sizes, orientation, grout joints, and notes
Transition and trim schedule
Every threshold, edge, and reducer specified in advance
Layout drawings
Tile and plank layouts for the key spaces
Assembly notes
Prep, membranes, adhesives, and sequencing
Material readiness checklist
What is ordered, staged, and ready before day one
Architects: the same documentation supports specification and detailing. See our process.
Project 24-118
Master Suite — Tile & Hardwood
| Master bath floor | 12x24 porcelain | Matte |
| Master shower | 2x2 mosaic | Wet |
| Bedroom & hall | Engineered oak | 7.5" |
| Stair treads | Oak | Bullnose |
- Prep Prep
- Membrane
- Layout
- Sequencing
Want a Package Like This for Your Next Build?
We will walk your plans and build the scope with you.
When to bring Kirkpatrick Floors in
A direct answer to the question every builder is quietly asking.
Your project, your control
We support your client without getting in your way
When you refer a client into the studio, your authority over the project stays intact. We confirm scope decisions through you, route selection approvals through your process, and keep you in the loop on anything that affects schedule, allowance, or the field.
Your client gets a more focused selection experience. You get a partner who respects the chain of command.
How we control the field
Who shows up, and what keeps the work clean. The answers a builder needs before handing over a finish heavy scope.
Verified jobsite readiness
Before installation begins, substrate, moisture, acclimation, and trade sequencing are verified. If conditions would cause a predictable failure, work stops and you are notified before anything proceeds.
Documented installer standards
Every installer on a Kirkpatrick Floors project works under written installation criteria covering workmanship, professional conduct, jobsite protection, and daily closeout.
Twelve-month workmanship warranty
Workmanship is warranted for twelve months from substantial completion, with a defined response window for verified defects
Credentials for trade partners
Only what is current and supportable. No badge soup.
Getting started
How we get started
A short path from first conversation to a real working relationship.
Introductory meeting or plan review
A short call or studio visit to understand your project pipeline and how you like to work with a flooring and tile partner.
Project intake
Send a current or upcoming project. We respond inside one business day with next steps.
First project together
We take on one project together with clear scope and documentation, so you can see exactly how we work before committing to anything ongoing.

Work with us
Let's plan your next build together.
Bring us in early and flooring and tile become the part of the build you stop worrying about. We respond within one business day, and we keep it about the project, not a price.